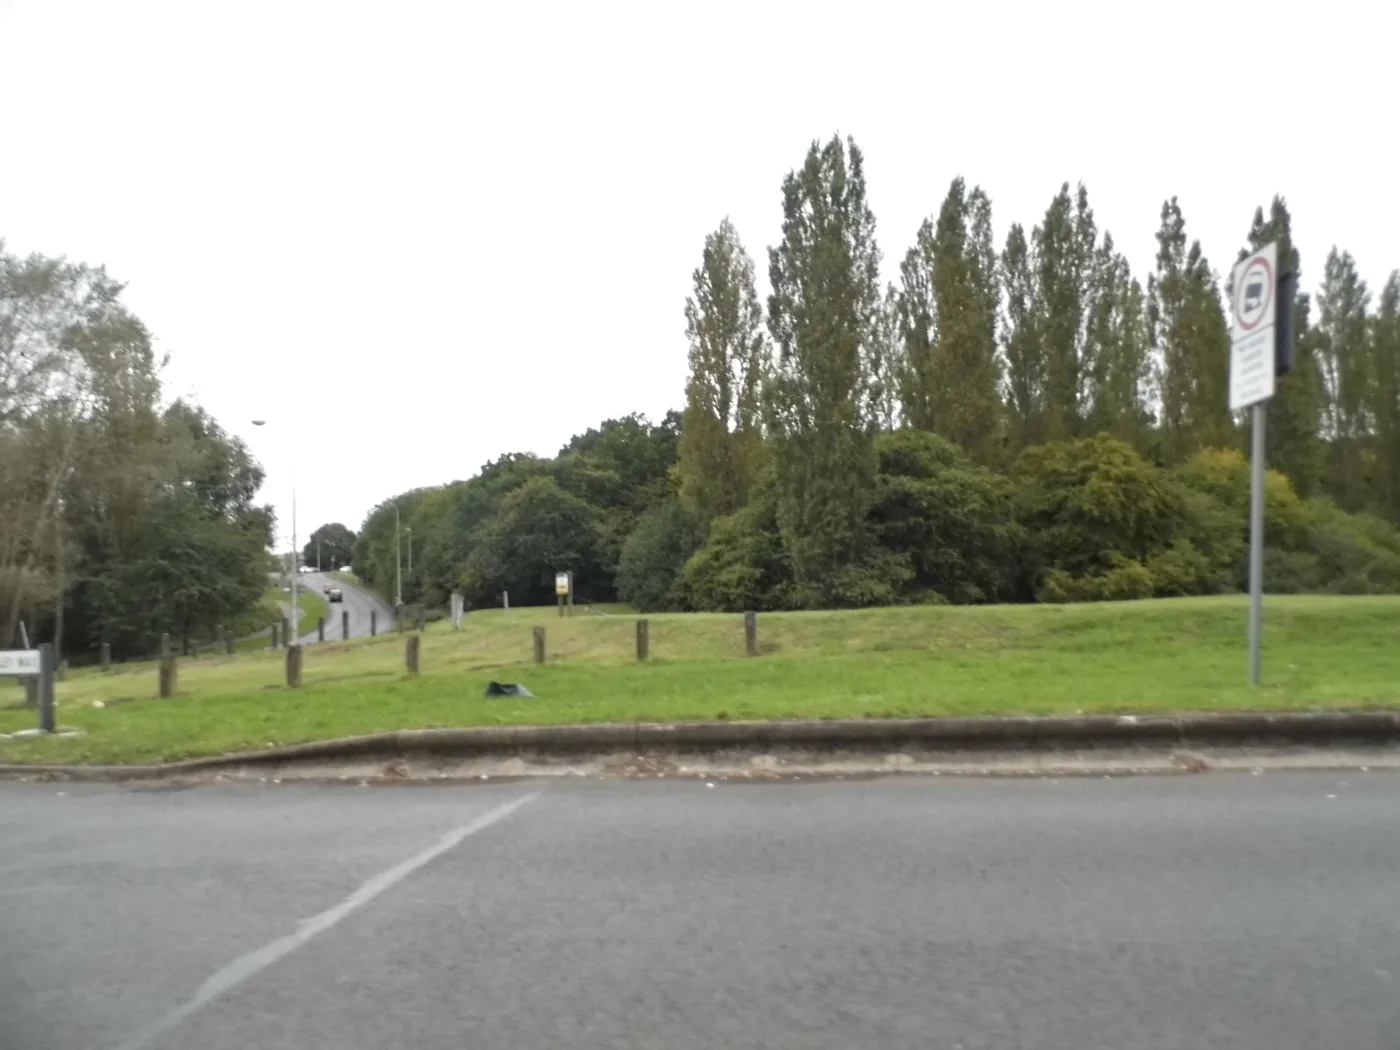

The 408-home phase off Gresley Way was signed off on 26 June, three years past deadline. It brings a primary school, 157 affordable homes and a shop parade.
East Herts District Council has approved 408 homes at Land East of Stevenage, off Gresley Way. The decision was issued on 26 June 2026 and it completes the 618-home neighbourhood first permitted on the site in December 2020.
The decision is on the council’s register as 3/22/2657/REM. It was taken by officers under delegated powers, not by a committee. Aston Parish Council objected and so did Hertfordshire’s flood authority. Both were overruled.
It is a Stevenage address in a different district
This matters for anyone moving in. The site takes its two accesses from Gresley Way and its post is addressed to Stevenage, but it sits outside the borough boundary. The postcode for the first homes, SG2 7FP, falls in Aston parish, East Hertfordshire district, according to Ordnance Survey and ONS data served through postcodes.io. It is in the Stevenage parliamentary constituency.
So for residents there:
- planning applications go to East Herts, not to Stevenage Borough Council
- council tax is billed by East Herts, with an Aston parish precept on top
- bins are collected by East Herts, on its rounds and not the borough’s
Redrow markets the development as Hazel Park and gives its address as Moonshine Way, Aston End. Its own sales pages listed two, three and five-bedroom homes from £475,000 to £715,000 when we checked on 22 September 2026. For comparison, the average home across Stevenage borough was £316,210 in July.
What the 618 homes come with
The outline permission, 3/19/0118/OUT, was granted on 18 December 2020. Alongside the homes it allows:
- a primary school and pre-school
- up to 658 sq m of shops and up to 400 sq m of community floorspace in a neighbourhood hub
- a care home and assisted living accommodation
- a Travelling Showpeople site
- public open space, drainage infrastructure and a tree-lined spine road
The layout approved in June fills that in. The neighbourhood hub sits in what the plans call the Central Core, the densest part of the site, and the officer report describes it as:
- a two-form entry primary school with an associated early years facility
- a community building of 392 sq m for meetings, clubs and events
- approximately 417 sq m of retail floorspace, expected to include convenience shops, food and drink and possibly healthcare or professional services
- a central landscaped square with a children’s play area, framed by the hub buildings
- a bus-only access point, with the hub also linked by footpaths and cycleways
A trim trail is to run the perimeter of the wider site, linking the existing public right of way and bridleway. It was approved separately under reference X/23/0249/CND.
The care provision has already changed once. A non-material amendment applied for by Anchor and Redrow (Eastern), reference 3/22/2383/NMA, was granted on 9 February 2023. It swapped the approved “80 care beds and 50 assisted living homes” for a 66-bed care home and up to 64 assisted living homes, keeping the total at 130 units.
How the 618 breaks down
The site has been consented in parcels rather than in one go, which is why the numbers in circulation do not obviously add up.
| Phase | Homes | Approved |
|---|---|---|
| RM1, phase 1 north and south | 253, plus 6 self-build plots | 3 August 2022 |
| RM2, southern parcel | 359 | 6 August 2025 |
| RM3, southern parcel as built | 408 | 26 June 2026 |
RM3 covers the same southern parcel as RM2 and adds an area at The Green, in the south-west corner, that was already counted in RM1. The officer report’s arithmetic for the whole site leaves RM2 out entirely: RM1’s 259 plus RM3’s 408, less the 49 homes at The Green counted in both, gives the 618 the outline permission allows.
Three and a half years to a decision
RM3 was validated on 3 January 2023 with a statutory determination deadline of 4 April 2023. The decision was issued on 26 June 2026, more than three years past that deadline. The register records an expiry date of 20 May 2026 for the application and an agreed expiry date of 29 June 2026, three days after the decision was finally issued.
The officer report gives one reason for part of the delay. Redrow merged with Barratt in 2024, and amended plans came back in December 2025 and again in June 2026 to swap Redrow house types for Barratt ones. Redrow’s “Lincoln” is replaced by Barratt’s “Raven” across plots on the west of the site. The report says heights and materials are unchanged.
Who objected
Fifty-eight neighbours were consulted. Three replied. All three objected and none supported it.
Aston Parish Council objected, saying its original January 2023 objection still stood. It also objected to the house types at plots 177 and 416, both two and a half storeys, arguing both should be two storeys. Plot 416, it said, sits “right on the site boundary, in the countryside edge, close to Holders Lane”. It accepted that mixed roofing materials had answered one of its landscaping points but said the lighting assessment “does not address our concerns on light pollution on the countryside edge”.
Hertfordshire County Council’s Lead Local Flood Authority objected on nine grounds, almost all about Basin 1, the attenuation basin serving that catchment. They included a lack of evidence of how much surface water the basin can store, no allowance shown for urban creep, and missing geotechnical information on the retaining embankment.
The case officer concluded that the concerns “do not warrant refusal of this RM application”, because drainage was granted under the outline permission and the basins have already been built. The report adds that the scheme “demonstrates sufficient technical safeguards are in place to manage flood risk”.
Stevenage Borough Council did not object. It told East Herts it had no objection “on the proviso that all of the necessary infrastructure to encourage a modal shift away from the private car is delivered in accordance with the obligations set out in the S.106 Agreement”.
The affordable housing numbers
The section 106 agreement attached to the outline permission requires 40% of the 618 homes, or 247, to be affordable. RM1 delivered 103 of them. This approval adds 157.
The agreed tenure split is 75% affordable rent and 25% shared ownership. Schedule 10 of the section 106 sets the affordable rent requirement at 185 dwellings. The officer report puts the combined total at 187, with 61 shared ownership homes, and concludes that the proposed tenure split “meets and marginally exceeds” what the agreement secured.
Two details from the report are worth recording:
- 24 three-bedroom houses will meet the M4(3) wheelchair user standard, which is 15% of the affordable provision and matches the council’s evidenced local need. The rest are to meet the M4(2) accessible and adaptable standard.
- The two, three and four-bedroom houses are “marginally below” the Nationally Described Space Standards. The officer accepted them anyway, on the grounds that they are standard Barratt products matching what was approved under RM1 and RM2 and that the homes are otherwise “well designed, functional”.
Affordable rents on the site must stay within Local Housing Allowance rates including service charges. Shared ownership homes must be affordable to households earning up to £80,000, with rent on the unsold share capped at 2.75%.
What happens next
A fresh application landed on the register on Monday 21 September. Reference 3/26/1335/NMA is a non-material amendment to the approval just granted, changing the brick and roof tile mix and adding a single garage at plot 408. The register gives it an expiry date of 6 October and a determination deadline of 19 October.
Several conditions attached to the outline permission are still being discharged, including the construction and environmental management plan, waste collection routes, electric vehicle charging points and broadband. Those applications are all listed on the East Herts register under the reference 3/19/0118/OUT.
One condition on the new approval has a long tail. The triple garage at The Green is to be used as the sales and marketing office. Within three months of that use ending, two of its parking spaces must be removed and the land reinstated as landscaping, and the central garage bay must be permanently closed off. The officer called the extra hardstanding “regrettable” and said it would look “incongruous within the completed residential development”.
What it means for you
- If you live on the Stevenage side of Gresley Way, the traffic, the school and the shops are all coming to the other side of the road, but the council responsible for them is East Herts. Comments and complaints go there.
- If you are buying on the estate, check which council bills you before you budget. East Herts council tax and an Aston parish precept are not the same bill as Stevenage borough’s.
- If you want an affordable home there, 157 are in this phase. The split agreed across the site is three quarters affordable rent and a quarter shared ownership, let through a registered provider with a nomination agreement.
- If you follow local planning, our Stevenage planning news page tracks what is in front of the borough council, and the East Herts register above covers this site.
Sources
- East Herts District Council planning register, 3/22/2657/REM, reserved matters for 408 dwellings, decision issued 26 June 2026
- East Herts District Council, delegated officer report for 3/22/2657/REM, recommended 25 June 2026 by Nikki Dawney, authorised 26 June 2026 by Neil Button
- East Herts District Council planning register, 3/19/0118/OUT, hybrid permission granted 18 December 2020
- East Herts District Council planning register, 3/26/1335/NMA, validated 21 September 2026
- postcodes.io record for SG2 7FP, drawing on ONS and Ordnance Survey data
- Redrow, Hazel Park, Stevenage, prices as listed on 22 September 2026
Have your say